


1, 2, & 3 Bedroom Apartments in Arlington, VA
Find Your Perfect Floor Plan at Cherry Hill
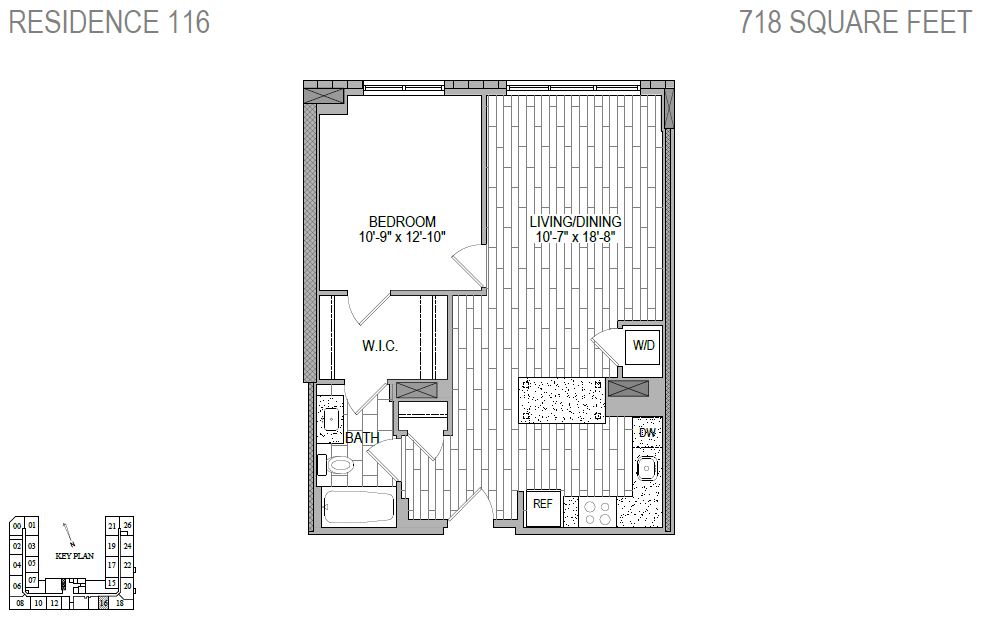
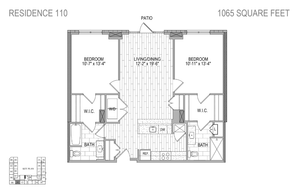
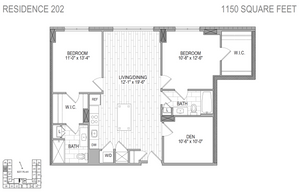
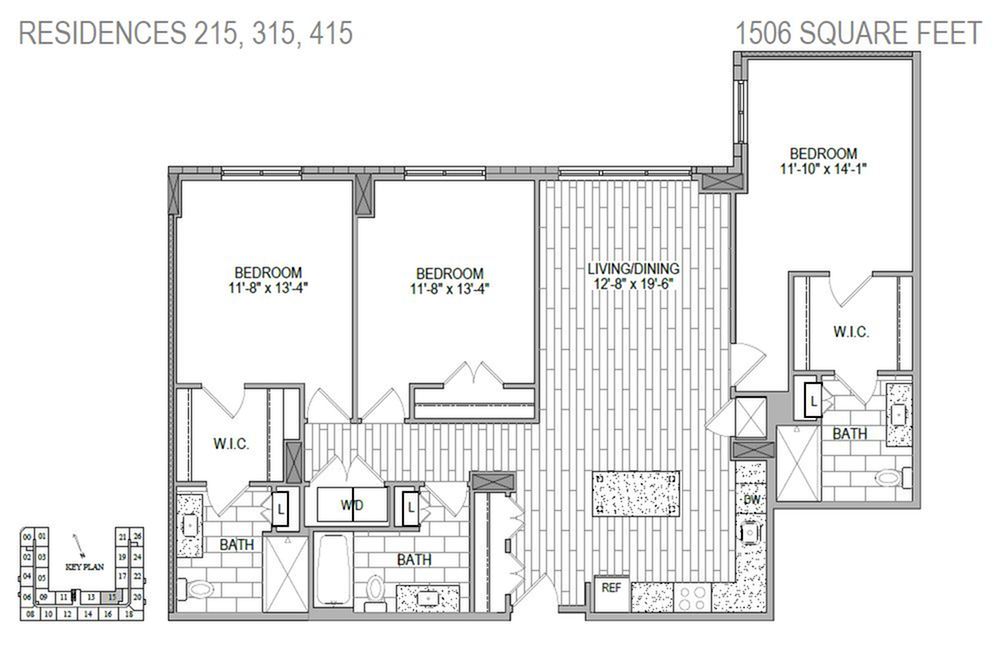
Choose from a selection of thoughtfully designed one-, two-, and spacious three-bedroom apartment floor plans, with room to make yourself at home. Accessible floor plan options are also available.
Each apartment features contemporary finishes, wood-style flooring, and a fully equipped kitchen with slate-finish GE appliances and a dishwasher. Enjoy the convenience of an in-home, full-size washer and dryer, spacious walk-in closets, and bathrooms with rainforest showerheads. Individually controlled heating and cooling allow you to personalize your comfort throughout the seasons. Select floor plans also feature private balconies, providing extra outdoor space to enjoy your morning coffee, unwind after a long day, or simply get some fresh air.
Explore our available floor plans, find the layout that's right for you, and take the next step toward making Cherry Hill your new home. Tour Today!
Search Filter
One Bedroom


Two Bedroom




Three Bedroom






100% Pet Free Community
Floor plan images are representative of this unit and the actual floor plan may vary slightly.
Consult leasing agent for details regarding property utilities, on site fees, occupancy and lease terms.
Move-in date can not be 21 days after the availability date, subject for review